Direct Access To All Multiple Listings Like Realtors®

(Prices and inventory current as of Nov 30, 1999)

See Pictures and updates (icon)See photos and updates from listings directly in your feed

Share with you friends (icon)Share your favorite listings with friends and family

Save your search (icon)Save your search and get new listings directly in your mailbox before everybody else

Direct Access To All Multiple
Listings Like Realtors®

(Prices and inventory current as of Nov 30, 1999)

See Pictures and updates (icon)See photos and updates from listings directly in your feed

Share with you friends (icon)Share your favorite listings with friends and family

Save your search (icon)Save your search and get new listings directly in your mailbox before everybody else

Sign Up

it's quick and easy

We'll never post to social networks

or

  • This field is for validation purposes and should be left unchanged.

Already an account? Log in here

Log in

Please check username or password!

No account yet? Register here

Password forgotten? Reset your password

Reset your password

The email address does not seems to be correct!

Please check your email to reset your password

No account yet? Register here

Sign-up for FREE !

Sign-up to save your favorites.
By creating an account we can offer you even more then just saving your favorites:

Get new properties in your mailbox before anybody else

Easily save you searches

Receive handy tips and tricks on buying a new house

Register NOW

Already an account? Login here

46 Beach Rd, Orleans, MA 02653

$3,950,000 (Active)
All pictures
Listed by: - REMAX Executive Realty

46 Beach Rd, Orleans, MA 02653

$$3,950,000
Active
est.$3,950,000/month.
4 beds. 3 baths. 63,598 Sqft.

Get More Info

  • This field is for validation purposes and should be left unchanged.
  • This field is hidden when viewing the form

Payment Calculator

$/mo
Interest Rate,
This product uses the FRED® API but is not endorsed or certified by the Federal Reserve Bank of St. Louis.

46 Beach Rd, Orleans, MA 02653

$3,950,000
Active
est.$3,950,000/month.
4 beds 3.5 baths 63,598 Sq.ft.
Download Listing As PDF

Generating PDF

Property details for 46 Beach Rd, Orleans, MA 02653
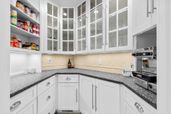
46 Beach Road is a truly one-of-a-kind custom estate thoughtfully set back 400 feet from the road in a private setting where East meets West. Exceptional craftsmanship, sophisticated engineering, and timeless Japanese-inspired design melded with traditional Cape Cod character come together to create an extraordinary living experience. Thoughtfully built with uncompromising attention to detail, this remarkable property offers luxurious living across the main residence, a beautifully finished studio apartment, and an impressive two-story barn, all set within professionally landscaped grounds just moments from Orleans ocean and bay beaches, boating, village shopping, and fine dining. Designed to inspire a sense of calm and connection, the home blends natural materials, clean architectural lines, and carefully curated spaces that encourage both relaxation and effortless entertaining. Strand-woven bamboo flooring, radiant heated floors, custom built-ins, premium Andersen windows, recessed accent lighting, and a whole-house vacuum system reflect the home's exceptional quality throughout. At the heart of the residence is anextraordinary chef's kitchen featuring Sub- Zero refrigeration, Wolf appliances, Miele dishwasher, wine coolerand storage, and a striking custom glass-topped island breakfastarea. The full-sized slate patio is easily accessible from the kitchen as a natural overflow for entertaining. It has built in decking for seating as well as a natural gas hookup for a grill. The adjoining living spaces flow seamlessly while maintaining a warm, intimate atmosphere created through thoughtful lighting, custom millwork, and carefully framed views. One of the home's most distinctive features is its authentic Japanese tatami tea room, crafted with authentic Shoji screens, genuine rice straw mat flooring, handcrafted cherry wood details, a traditional tokonoma alcove featuring an imported tokobashira pole from Japan,staggered shelving, and an elegant custom table sourced from Japan. The space creates a peaceful focal point offering a quiet retreat for meditation, reading, conversation, or simply escaping the pace of everyday life or for serving cocktails before diner. In addition to the tea room, a tranquil interior Zen Garden illuminated by skylights welcomes you as you come through the front entrance. The primary suite continues the home's wellness-inspired design with a spa-quality Japanese bath featuring an open walk-in shower, BainUltra soaking tub,

Listed by: Sandra Milano
Broker details: REMAX Executive Realty
Property Description

MLS Information

  • Listing: 73557823
  • Listing Last Modified: 2026-08-11

Property Details

  • Standard Status: Active
  • MLS Status: Active
  • Property style: Other (See Remarks)
  • Built in: 2006
  • Lot size area: 1.46 Acres

Geographic Data

  • County: Barnstable
  • Directions: Beach Rd
Features

Interior Features

  • Flooring: Tile, Bamboo
  • Bedrooms: 4
  • Full baths: 3.5
  • Half baths: 1
  • Living area: 4710
  • Interior Features: Recessed Lighting, Central Vacuum, Wired for Sound, High Speed Internet, Master Downstairs, Pantry, Walk-In Closet(s)
  • Fireplaces: 1

Exterior Features

  • Roof type: Shingle
  • Lot description: Level
  • View: Pond, Water
  • Foundation: Concrete Perimeter, Other

Parking

  • Garage spaces: 2

Utilities

  • Water: Public
  • Heating: Natural Gas, Forced Air, Baseboard, Radiant
Property Information

Tax Information

  • Tax Annual Amount: $19,997

Disclaimer

The property listing data and information set forth herein were provided to MLS Property Information Network, Inc. from third party sources, including sellers, lessors and public records, and were compiled by MLS Property Information Network, Inc. The property listing data and information are for the personal, non commercial use of consumers having a good faith interest in purchasing or leasing listed properties of the type displayed to them and may not be used for any purpose other than to identify prospective properties which such consumers may have a good faith interest in purchasing or leasing. MLS Property Information Network, Inc. and its subscribers disclaim any and all representations and warranties as to the accuracy of the property listing data and information set forth herein.

Step 1 of 6

Your mortgage approval starts here.

Answer some questions to receive your approval letter. Get started now - no commitment needed.

Home Description

Thumbnail 1
Thumbnail 2
Thumbnail 3
Thumbnail 4
Thumbnail 5
Thumbnail 6
Thumbnail 7
Thumbnail 8
Thumbnail 9
Thumbnail 10
Thumbnail 11
Thumbnail 12
Thumbnail 13
Thumbnail 14
Thumbnail 15
Thumbnail 16
Thumbnail 17
Thumbnail 18
Thumbnail 19
Thumbnail 20
Thumbnail 21
Thumbnail 22
Thumbnail 23
Thumbnail 24
Thumbnail 25
Thumbnail 26
Thumbnail 27
Thumbnail 28
Thumbnail 29
Thumbnail 30
Thumbnail 31
Thumbnail 32
Thumbnail 33
Thumbnail 34
Thumbnail 35
Thumbnail 36
Thumbnail 37
Thumbnail 38
Thumbnail 39
Thumbnail 40
Thumbnail 41
Thumbnail 42